
03 Insights
5 Ways to Frame Your Shed – Which One Is Right for You?
By Aaron Bolton, 03 Sheds & Garages
A shed isn't just one thing.
Before you start picking roof colours and door sizes, the way the building is framed decides what it can do — how far it can span, how it handles Canterbury wind and snow, and how easy it will be to insulate and line down the track.
There are five main ways to frame a shed. Each has its place. Here's how they stack up.
1. Timber Pole Framing
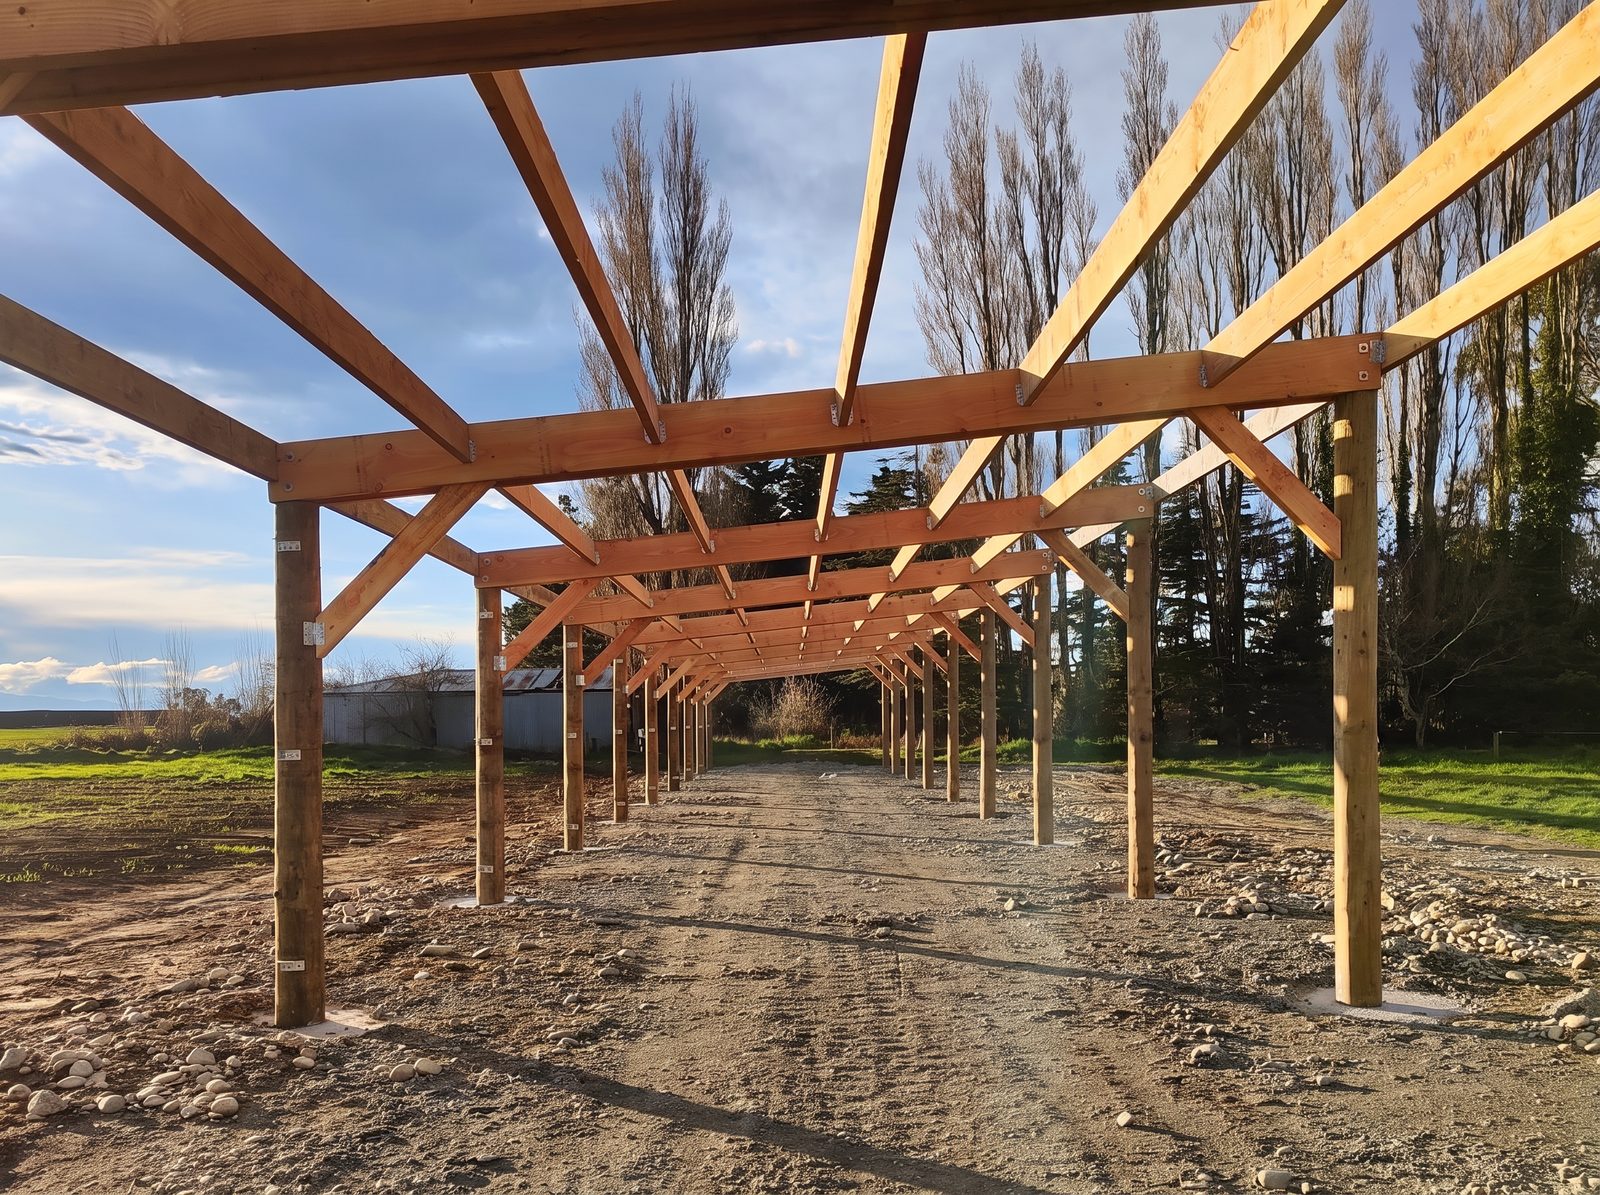
The classic New Zealand farm shed. Timber poles are set into the ground in concrete footings and form the main structure, with rafters and knee braces on top and purlins and girts tying it all together.
It's simple, strong and cost-effective — and because the poles do the work, there's no need for a full perimeter foundation. Timber is easy to work with, easy to modify, and straightforward to fit out later with shelving, benches or lining.
For straightforward rural buildings, it's pretty hard to go past a good timber pole shed.
Best suited for
- Farm and rural storage sheds
- Implement and machinery sheds
- Hay and feed storage
- Budget-conscious rural builds
2. Top Hat Framing
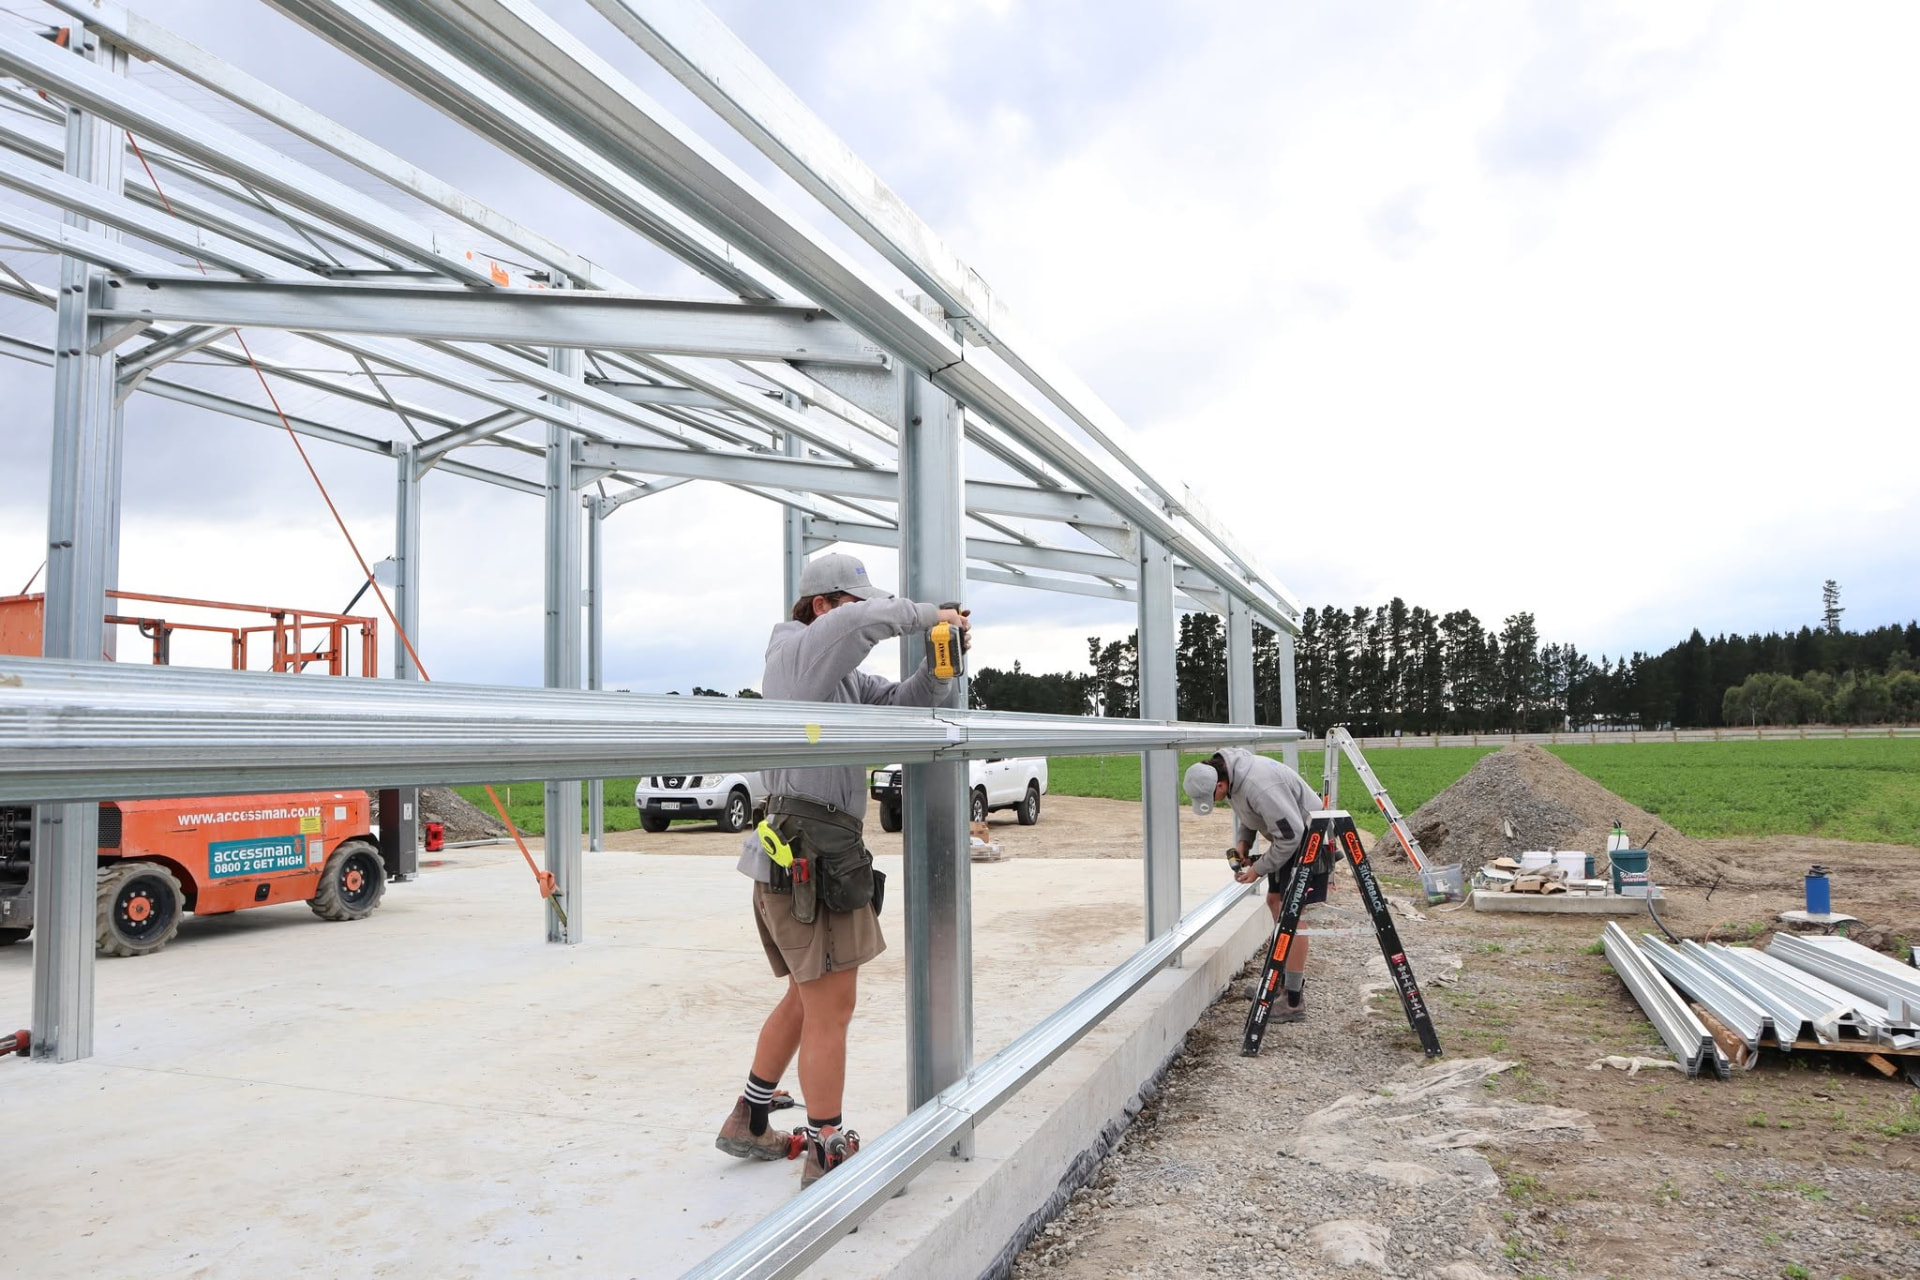
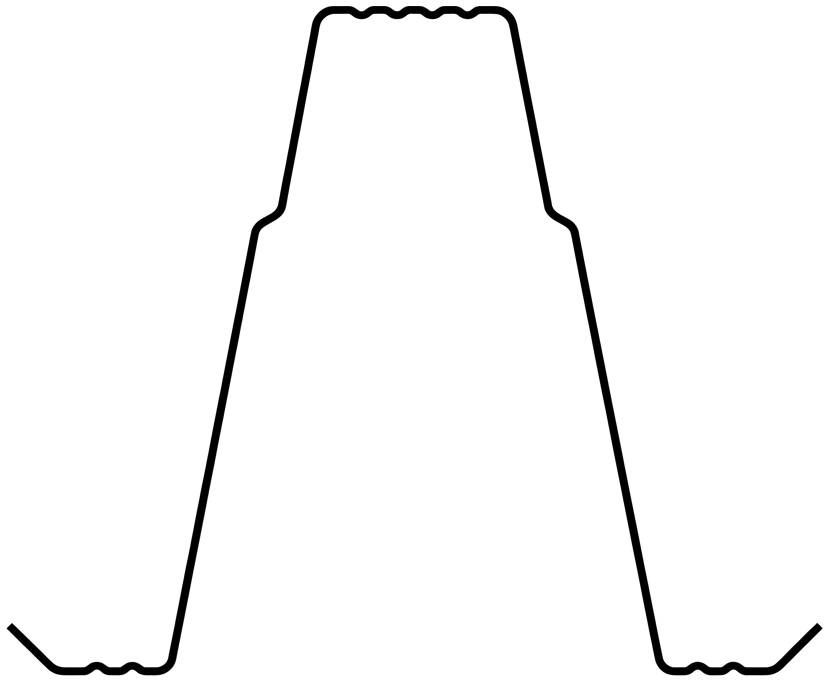
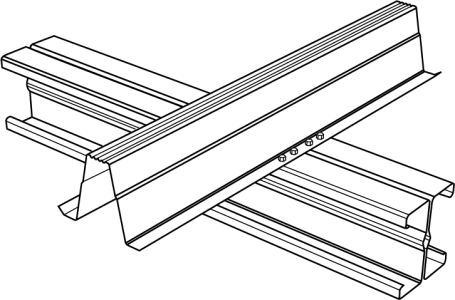
Top hat sections are roll-formed steel channels shaped like an upside-down hat. They run continuously over the outside face of the portal frames and rafters and are screwed straight through their flanges.
It's a quick, efficient way to build, with fewer brackets and less fiddly work on site.
The trade-off comes if you ever want to line the inside. Because the top hats sit over the frames, the columns stick out into the room, so lining later usually means battening out or building internal walls — and losing some floor space.
Best suited for
- Unlined farm and rural storage sheds
- Open-bay implement and machinery shelters
- Hay and dry storage
- Budget-conscious builds that will stay unlined
3. Inline C-Section Framing
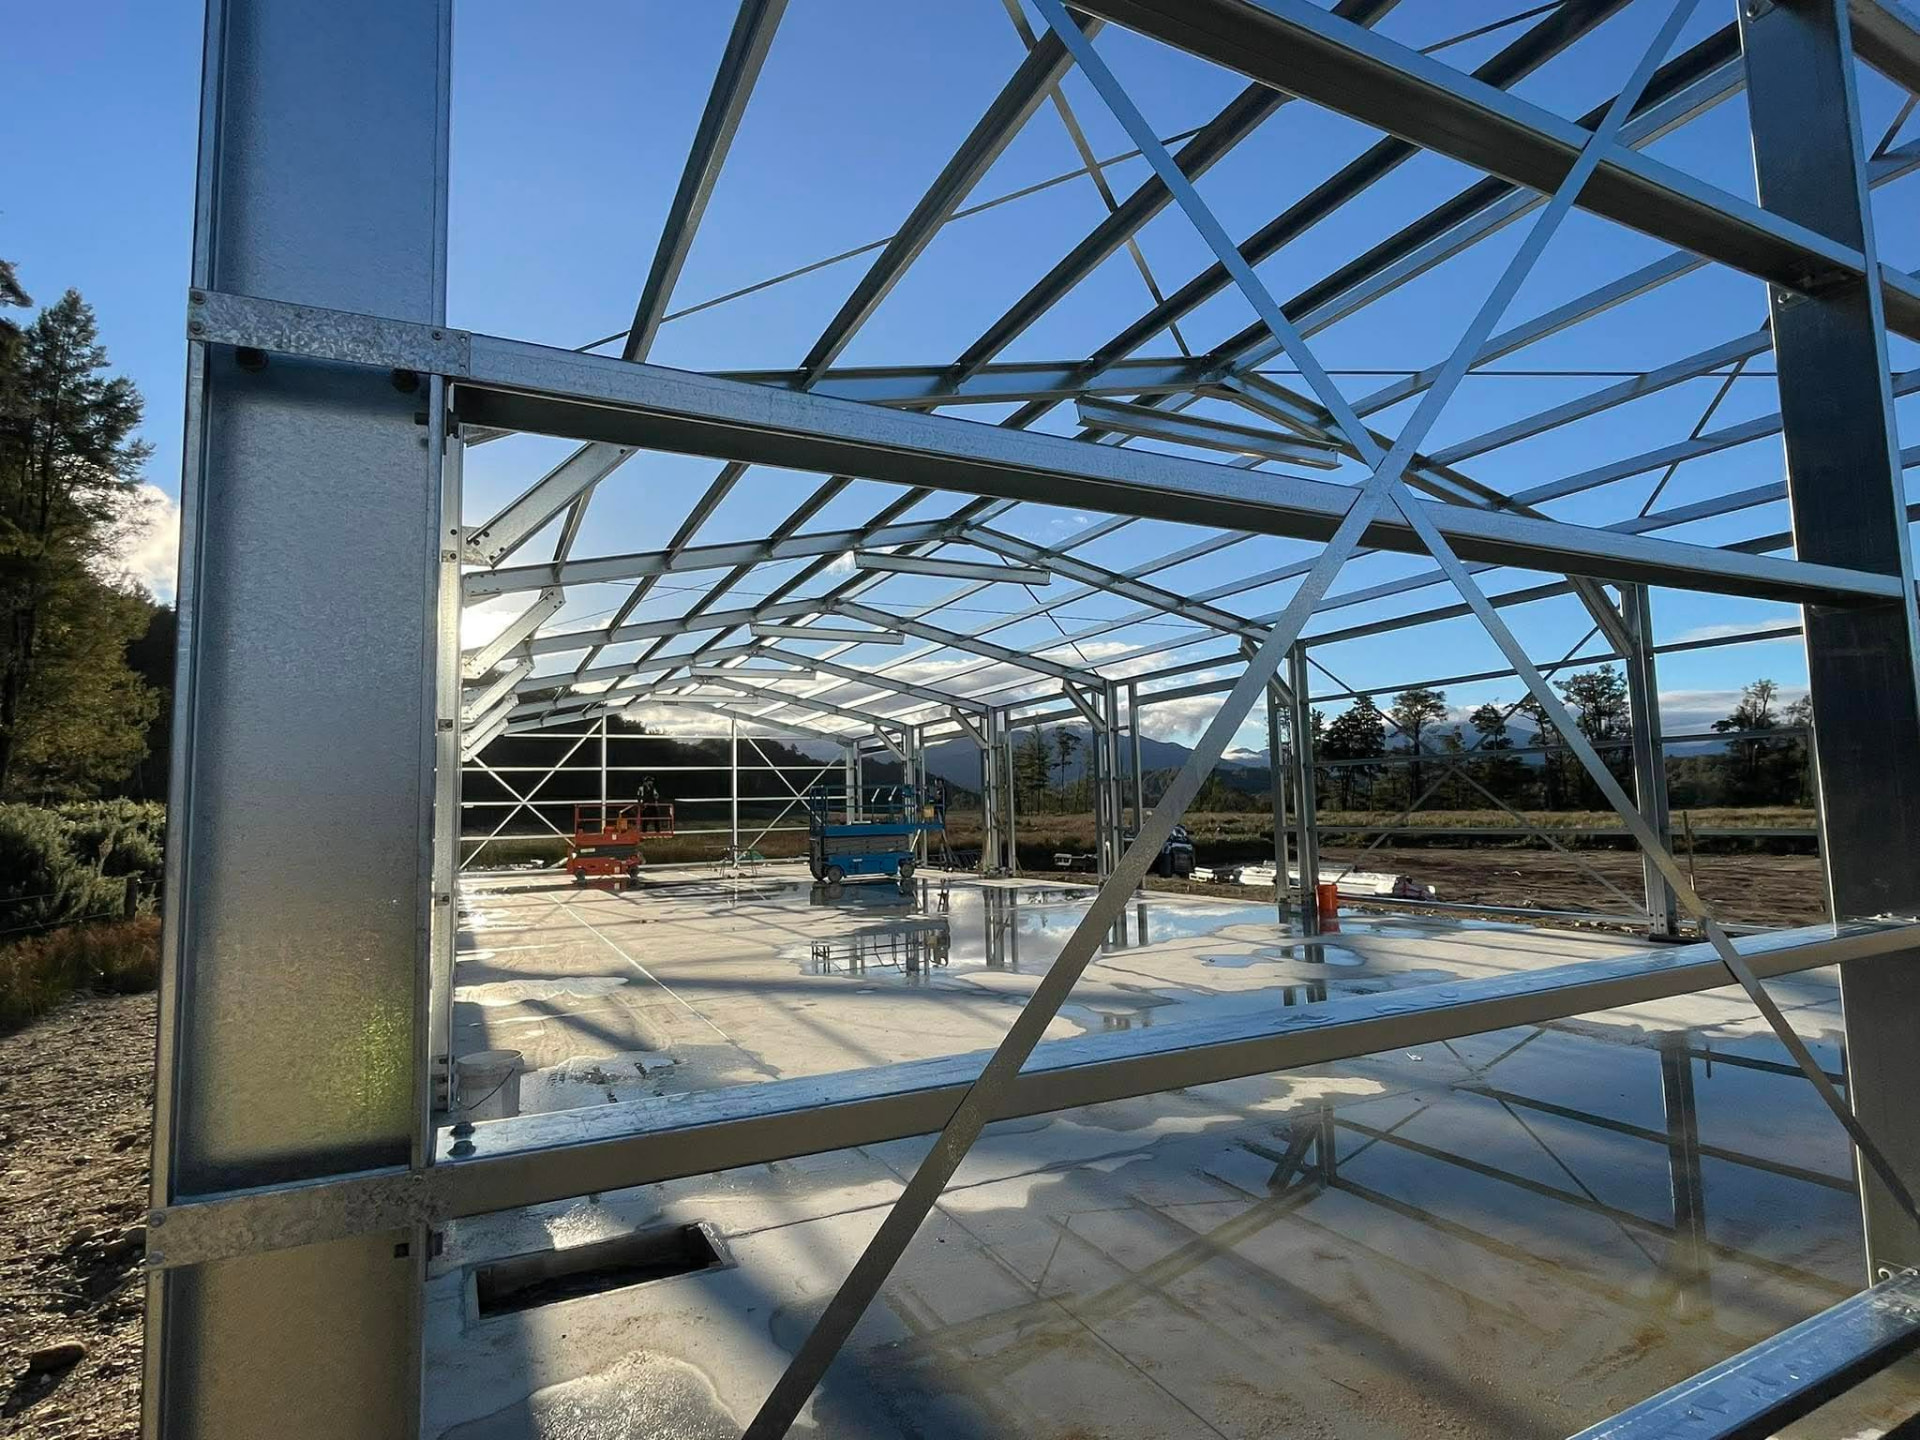
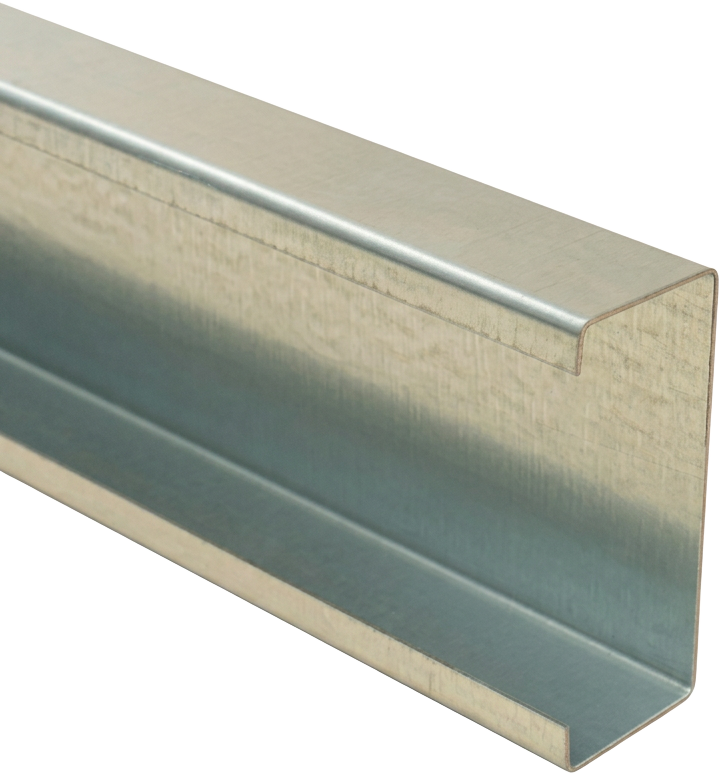
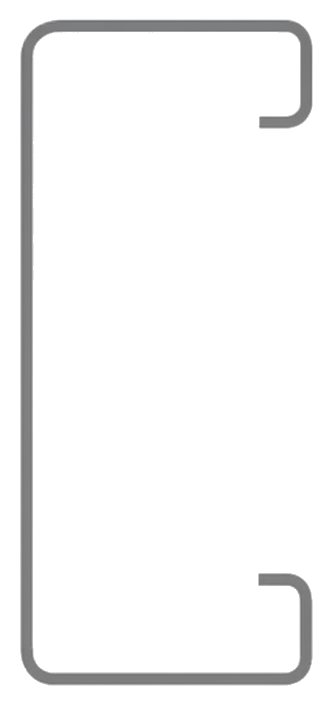
With inline framing, the C-section girts and purlins are bracketed in between the portal frames, sitting flush within the depth of the columns and rafters rather than over the top of them.
That gives you one clean, flat plane inside and out. Insulation, building wrap and linings like ply or steel liner go straight on without extra framing, and you don't lose floor space.
Deeper C-sections also handle wider bays and higher wind and snow loads, which matters across much of Canterbury. There's a little more work in the brackets, so it can cost slightly more up front than top hat framing.
Best suited for
- Workshops and lined working spaces
- Larger garages you may want to insulate or line
- Shed homes and lifestyle-block buildings
- Anyone who might line, heat or fit out the shed later
4. Steel Stud Framing
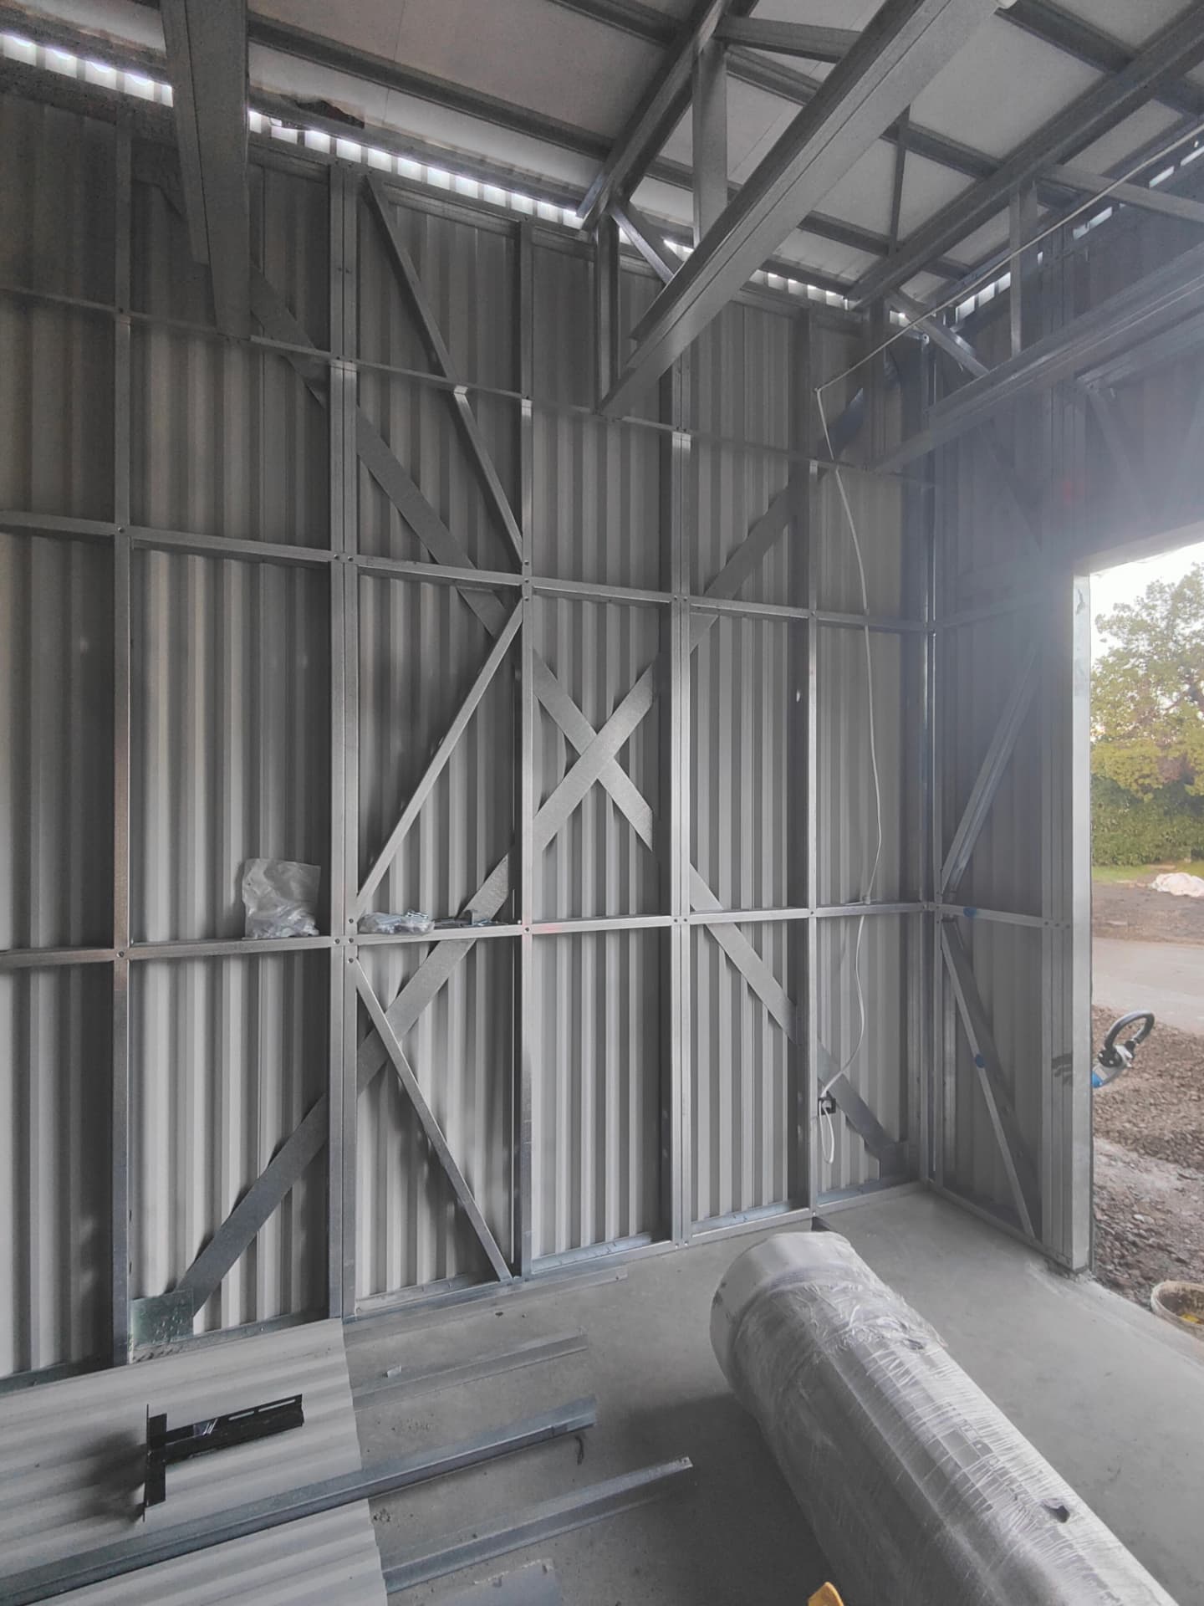
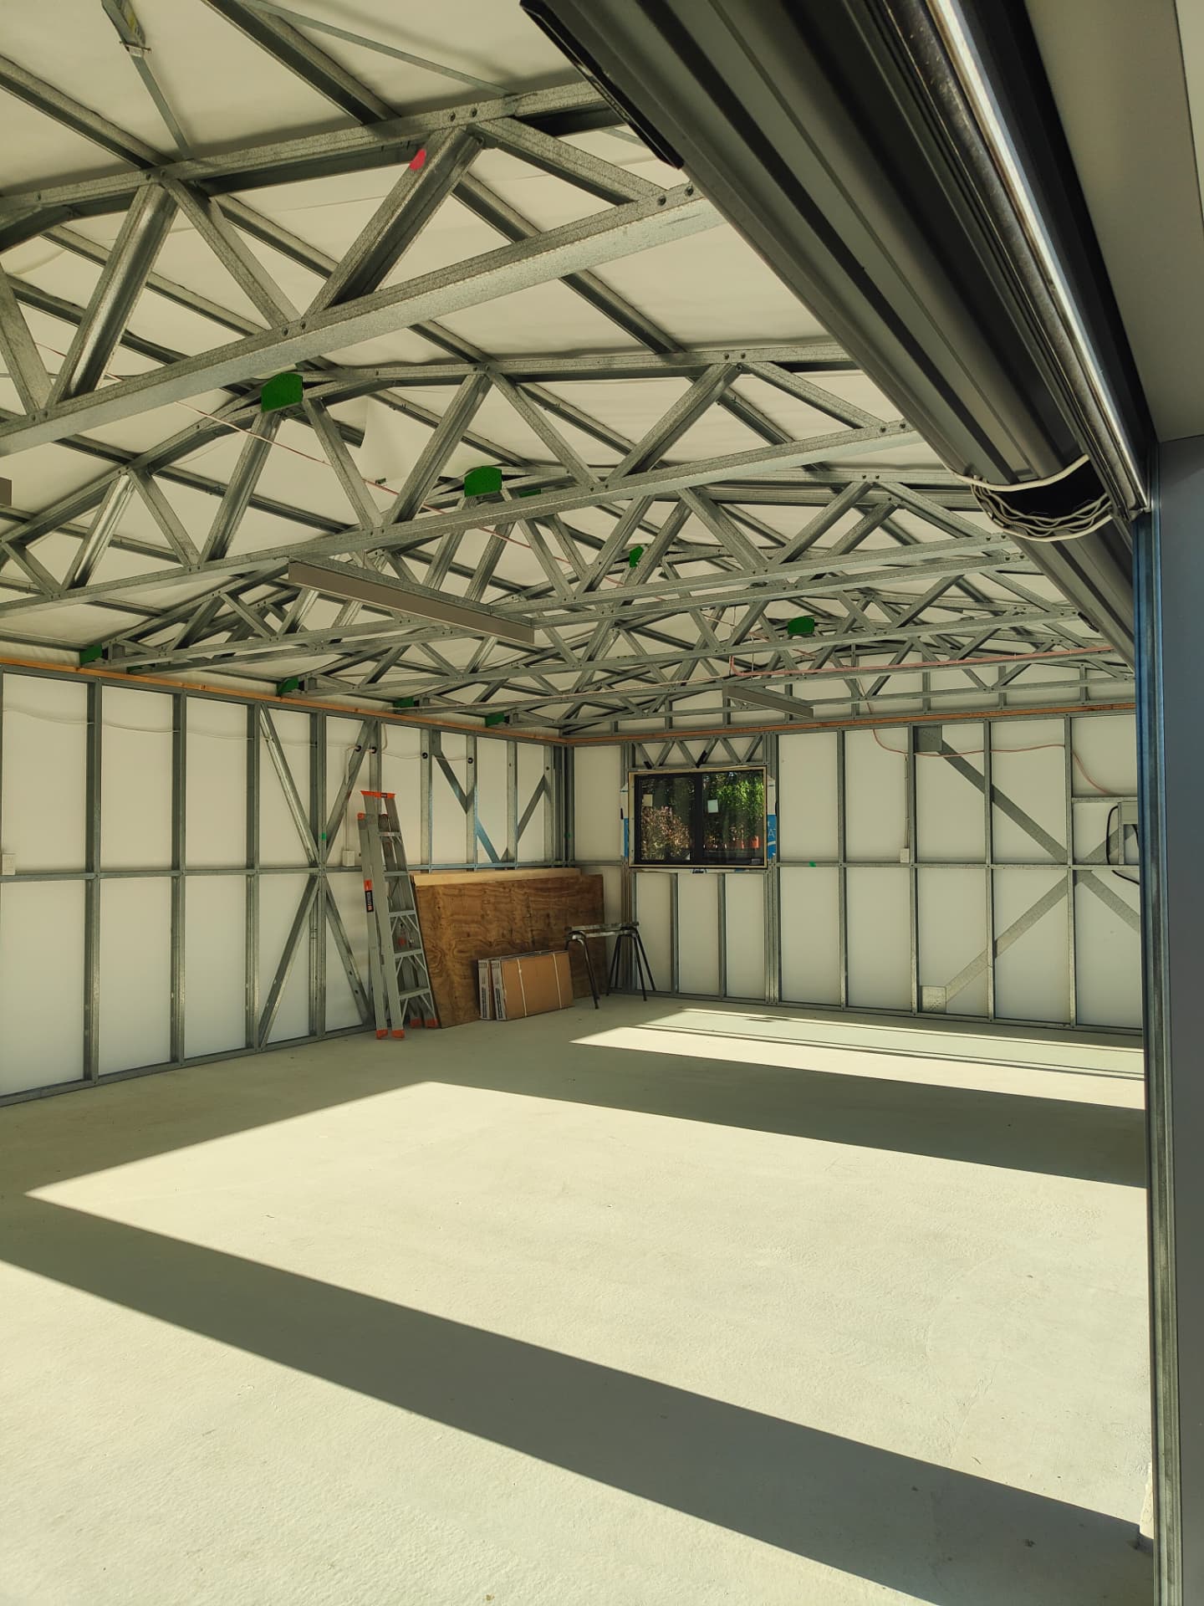
Steel stud framing is built much like a modern house. Light gauge steel studs at regular centres with top and bottom plates make up the walls, with steel trusses on top.
The big advantage is how easy it is to finish. Standard insulation, wiring, plumbing and linings like plasterboard or ply all fit the cavities just like a home, and standard doors and windows drop straight in.
Where it's limited is span. Without beams or internal posts, it doesn't give you the big clear-span openings a portal frame does.
Best suited for
- Residential garages, especially ones matching the house
- Fully lined garages and home workshops
- Sleepouts, studios and offices
- Projects that need to look and feel like part of the home
5. Structural Steel
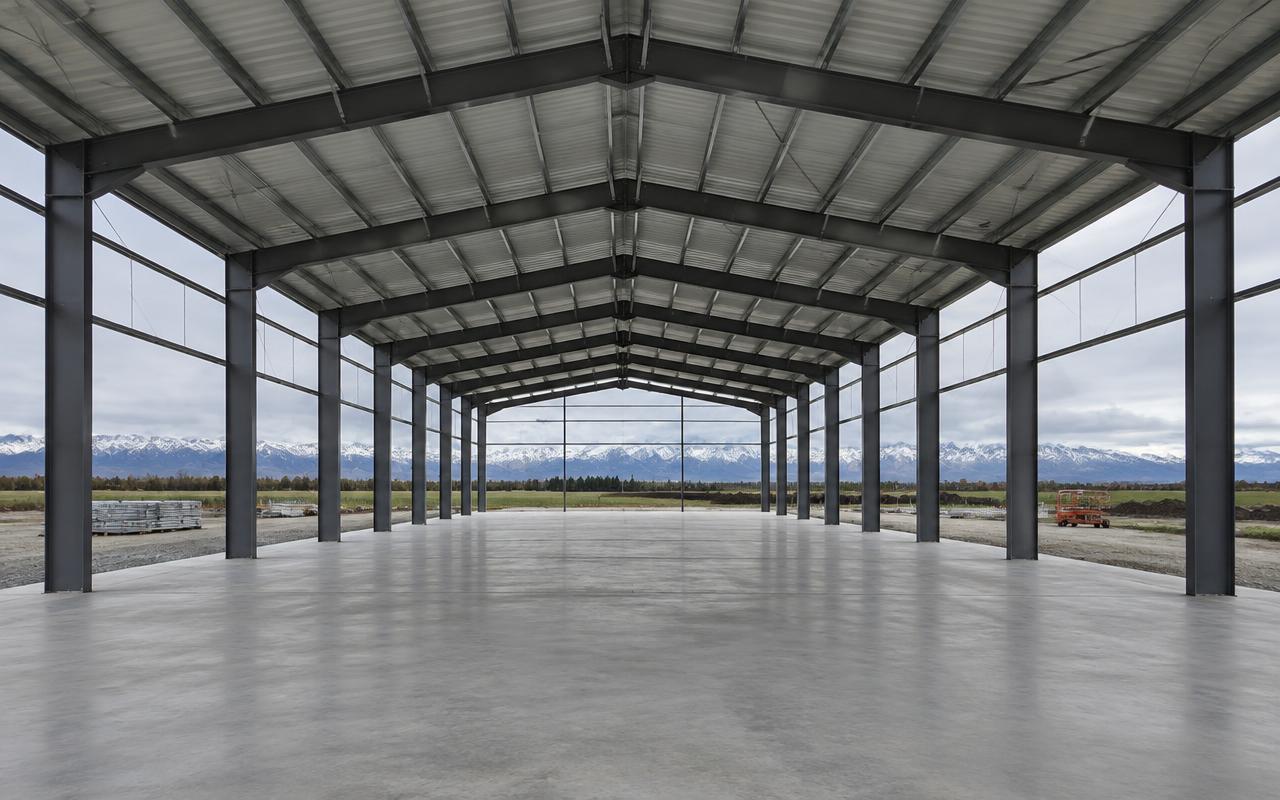
When the building gets big or the loads get heavy, it's time for structural steel — hot-rolled universal beams and columns with engineered connections and base plates, with purlins and girts over the top.
Structural steel delivers very wide clear spans, tall studs, oversized doors and the strength to carry heavy loads like overhead cranes or mezzanines.
It's engineered for the specific building and is generally the most expensive option, so it's best kept for jobs that genuinely need it.
Best suited for
- Commercial and industrial buildings
- Very wide clear spans and high-stud buildings
- Large roller doors for trucks and machinery
- Buildings carrying cranes, mezzanines or heavy loads
Quick Questions to Ask Yourself
Before you settle on a design, think about how you'll use the shed in five or ten years, not just today:
- Is it a straightforward rural shed on a budget? (Timber pole is hard to beat.)
- Will I ever want to insulate, line or heat it? (Lean towards inline C-section or steel stud.)
- Do I need wide open floor space with no posts in the way? (Inline C-section or structural steel.)
- Is it a garage that should feel like part of the house? (Steel stud.)
- Is it simple dry storage that will stay unlined? (Top hat can be the most cost-effective.)
- Will it carry heavy loads, big doors or a crane? (Structural steel.)
Designed Around How You'll Use It
At 03 Sheds & Garages we don't push one system for every job.
We look at your site, what you're storing or doing in the building, and where it might go in the future — then frame it the right way from the start.
Because changing your mind after the frame is up is the expensive way to do it.
The information above is general guidance only. The right framing system depends on your site, wind and snow zone, building size and intended use, and all buildings are designed and engineered for the specific project.
Designed right, built to last
Related services