
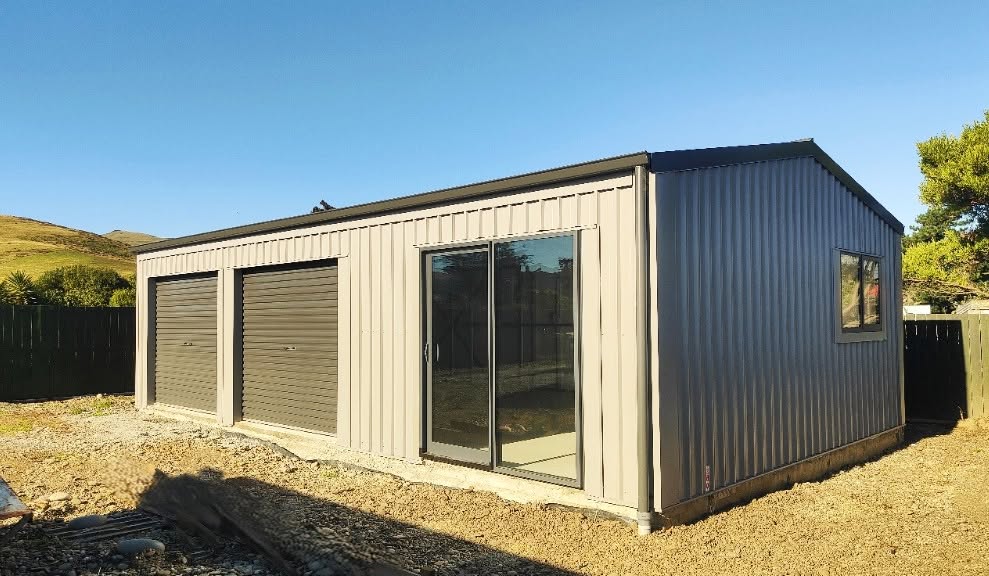
03 Sheds and Garages / Our process
From first conversation to handover
A good shed starts long before the frame goes up. We work through your ideas, budget and site requirements, then bring the right people together to build it properly. Here’s the full-build process with 03 Sheds and Garages.
Budget first. Investigations second.
We establish a workable budget before you commit to paid feasibility checks. The scope and cost of those checks are agreed with you before we proceed.
01–04 / Planning & approvals
Get the groundwork right.
Your site. Your ideas.
Start with an enquiry and a site visit. We talk through how you’ll use the building, its size, layout and location, and set out the scope. We clarify what’s included, what’s excluded and who handles access, spoil removal, drainage and utility connections, and any client-supplied work.
Concept plans & budget
We develop the concept plans and work through the quote and budget with you. Pricing certainty depends on the project, so we explain what is established and what still needs checking. A workable budget comes before paid feasibility investigations, with their scope and cost agreed first.
Check the feasibility
We check consent requirements with a planner and involve an engineer and geotechnical specialist where required. Anything that could affect the build or its cost feeds back into the plans and budget. The updated scope, pricing basis, building agreement and payment stages are agreed at the appropriate point for your project, before committing to construction.
Engineering & council plans
We develop the engineering and consent documentation and submit the required plans to council. This takes the concept through to a documented design ready for the approval process.
Stage 03 / What may need checking on your site:
- Geotechnical report — soil conditions and foundation design
- Survey — building height and position on the site
- Recession planes — daylight access to neighbouring properties
- Fire walls and separation distances
- Land coverage and impervious areas
- Earthworks, drainage and stormwater
- Access, crossovers and services
- Anything else council raises for your site
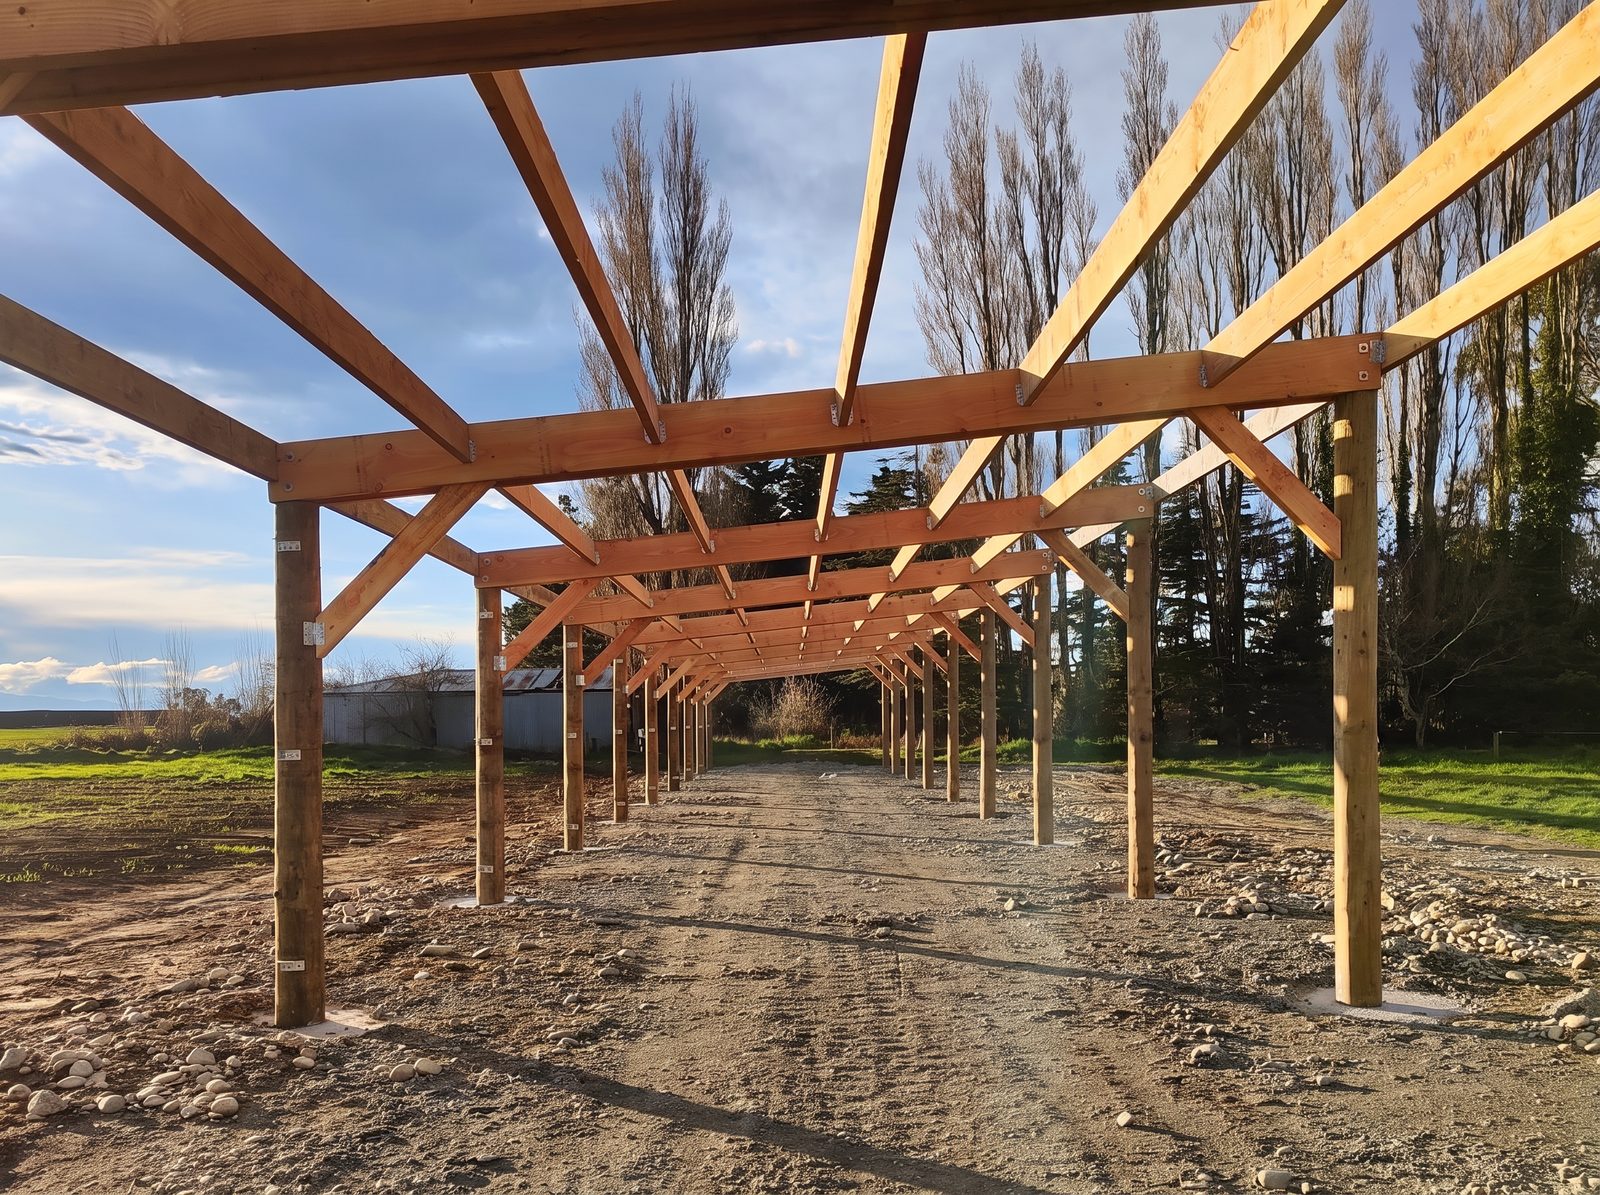
Checked as we go. Not just at the end.
Quality-control checks, engineer reviews and council inspections take place at the relevant stages throughout construction, where required. It’s part of doing things once and doing them right.
Changes are agreed, not surprises.
If a change affects the scope, cost or timing, we discuss it with you, price it and get approval before the additional work proceeds.
05–08 / Construction
Bring your building to life.
Approval. Then materials.
Councils can ask for changes, so we don’t order materials until consent is approved and the plans are final. Once everything is signed off, we order the shed materials and confirm the likely construction programme, material lead times and how you’ll receive updates about progress or delays.
Site prep & foundations
Construction starts with excavation, site and base preparation, followed by foundations. Underground drainage and power provisions are coordinated with these works where required. The exact sequence depends on your site and the design.
Frame, roof & cladding
The frame goes up, followed by the roof and cladding. Roller or sectional doors are installed as specified, bringing the building together around the agreed design.
Services & fit-out
Electrical and plumbing work is completed where required, alongside the agreed interior fit-out. From a practical storage shed to a fully fitted workshop, the finishing work follows your agreed scope.
09
Clean up & handover
We complete the final quality checks, carry out a full site clean-up and hand the finished building over to you. We coordinate the required completion documentation and responsibilities for the Code Compliance Certificate application. Physical handover and final council sign-off are separate milestones. You receive relevant maintenance guidance, applicable warranty information and a clear way to raise any issues after handover.
A clear finish. A familiar contact.
At handover, we explain the completion paperwork, relevant maintenance and warranty information, and how to contact us if an issue comes up. No guessing who to call.
Designed Right. Built to Last.
Let’s talk about your build.
Tell us what you have in mind. We’ll start with your site, your scope and a straight conversation about your budget.