
Our services
Shed Homes
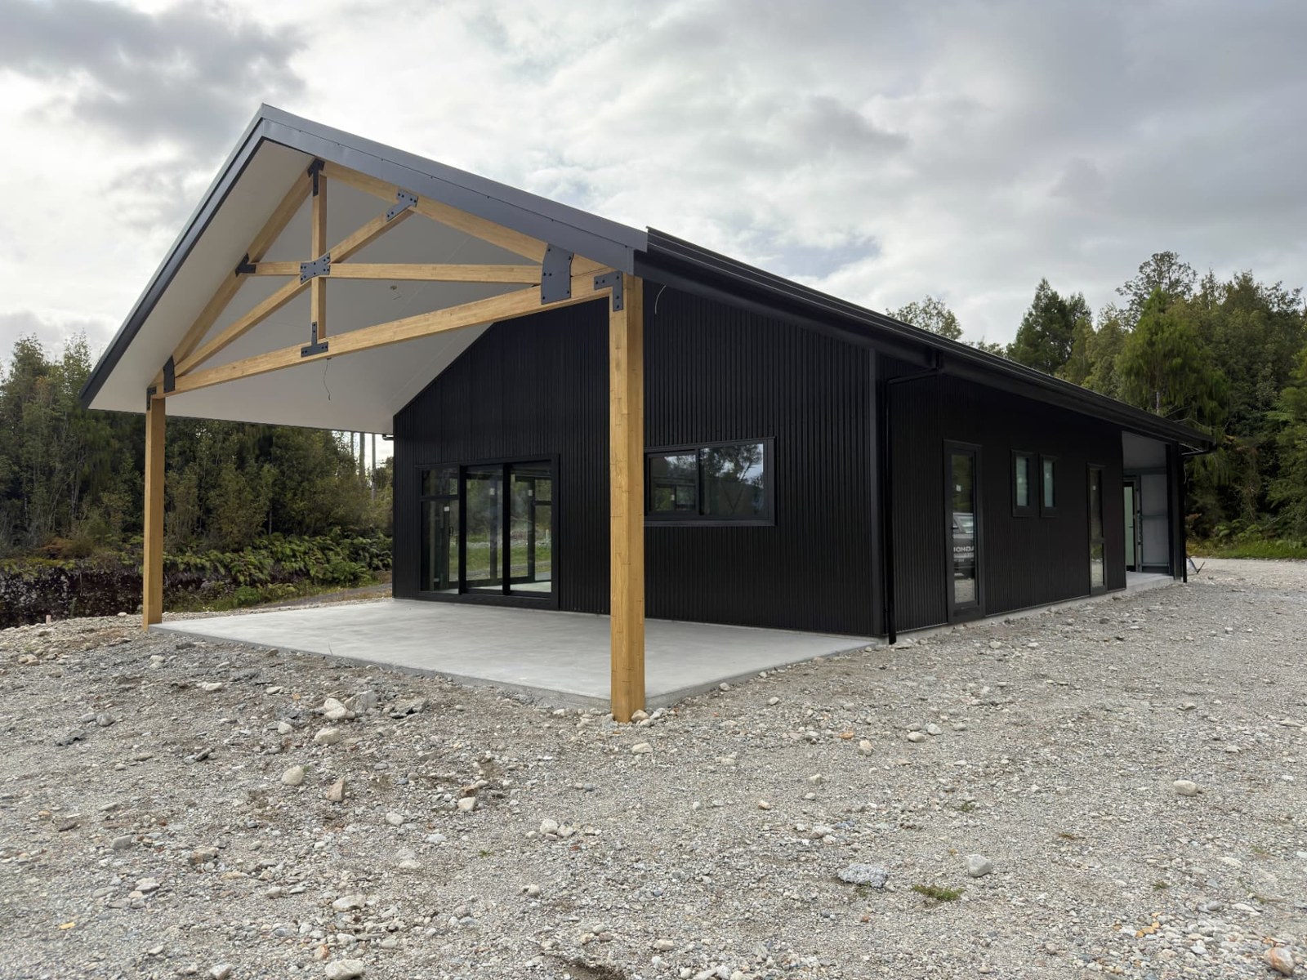
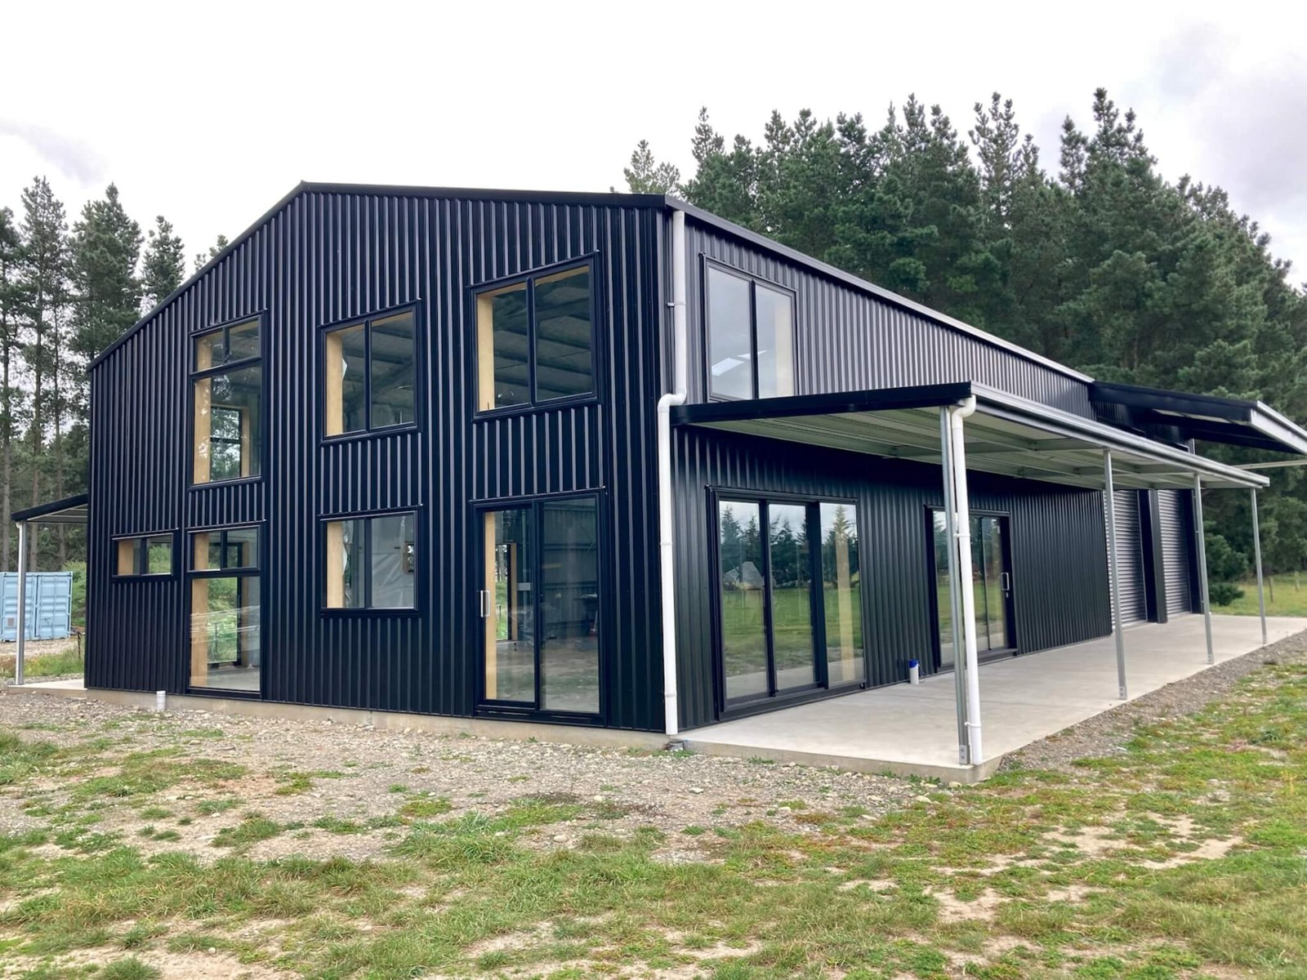
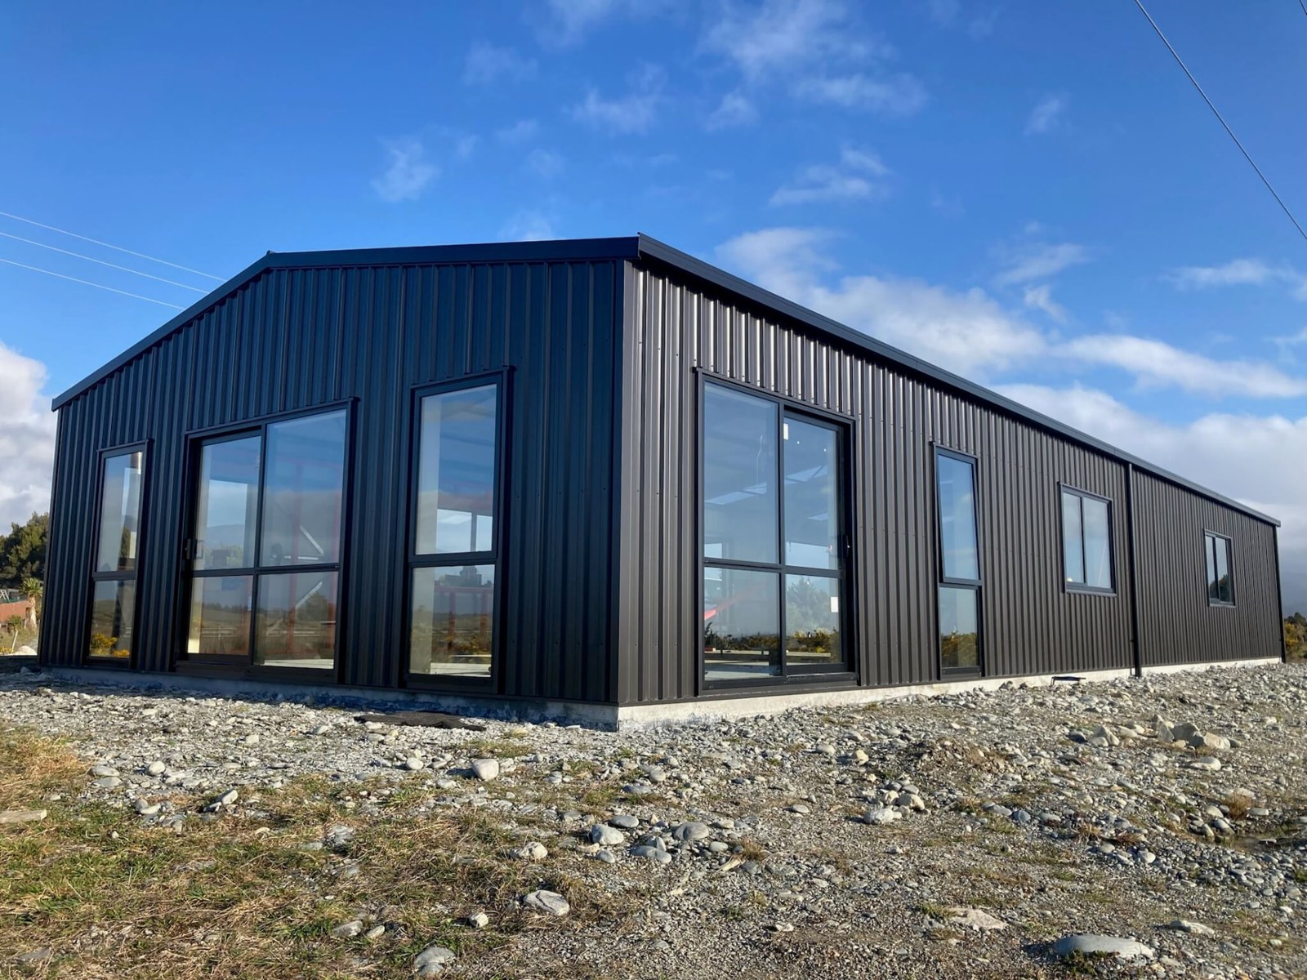
Shed homes done properly: fully consented, warm, and finished to live in — not a converted implement shed. We handle design, consent and build so you get a home that looks sharp and costs less per square metre.
Designed around you
Every 03 shed home starts with the people who'll live in it — your site, the sun, how you use the space and what you want to spend. The plan is drawn around that, not the other way round.
Coming soon
03 Shed Homes turnkey plans are coming soon — complete designs, ready to build from.
What's included
- Full design and building consent
- Warm, dry, code-compliant construction
- Kitchen, bathroom and full interior fit-out
- Decking, entryways and exterior detailing
- Fixed-price build contracts available
Popular options
- One to four bedroom layouts
- Open-plan living with high studs
- Loft and mezzanine bedrooms
- Attached garaging and workshop space
- Off-grid and rural service provisions
Ready to talk it through?
Free site visit, straight pricing and a realistic programme. Tell us what you're planning and we'll tell you what it'll take.
Request a quote